
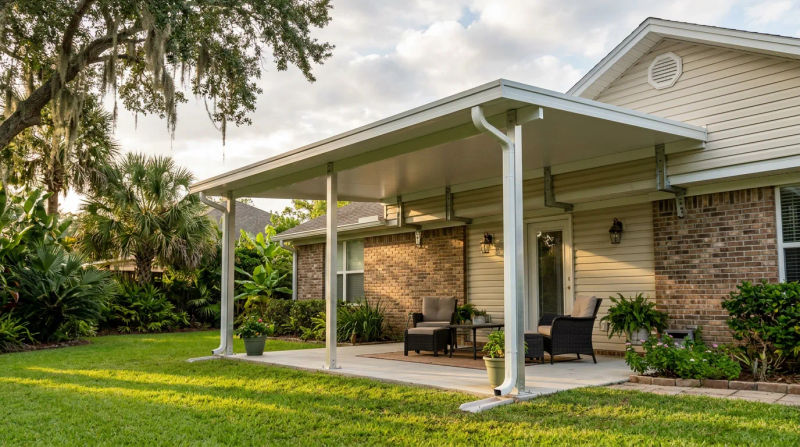
As a builder here on the Gulf Coast, I know that October brings a welcome break from the summer heat. But it also carries a lingering threat of unpredictable weather. That was exactly the situation a family in Grand Bay was facing. They had a beautiful home, built in the early 2000s, with a spacious backyard. The problem was their patio - a simple concrete slab that was completely exposed to the elements. It was either blistering under the Alabama sun or unusable during our frequent rain showers.
They wanted to create a comfortable outdoor living space where they could enjoy the cooling fall temperatures, but they were rightly concerned about investing in a structure that couldn't handle a serious coastal storm. They needed more than just shade; they needed an engineered solution built with durability and safety in mind. That’s when they called us at Protech Decks.
The Assessment
When I arrived at their home for the initial consultation, I saw a familiar scene for that building era. The house was solid - brick front, vinyl siding, a complex roofline - but the outdoor space was a blank canvas. The homeowners' goal was clear: a permanent, high-quality patio cover that looked like a natural extension of their home.
My job, leading this coastal patio cover installation case study, was to figure out how to make that happen safely and securely. In a coastal area like Grand Bay, a patio cover is essentially a sail. If it’s not anchored correctly, a strong wind can cause catastrophic damage. My assessment focused on two critical areas:
- Foundation: The structure would need independent support posts. We needed to determine the best placement for these posts to maximize stability without obstructing the flow of the patio.
- House Attachment: This was the most crucial part. The home had a brick veneer, which is not a structural material. Attaching a large cover directly to the brick is a recipe for disaster. We needed to identify the location of the home’s internal framing - specifically the rim joist - to create a connection that could withstand significant wind uplift forces. This required a thorough inspection of the roofline, soffits, and fascia to plan our attachment strategy.
We explained to the homeowners that the success of the project depended entirely on these wind-rated patio cover anchoring details. It’s a non-negotiable part of the Protech Decks process. We don't just build for looks; we build for resilience.
Our Solution
With a clear understanding of the structural requirements, our team at Protech Decks designed a comprehensive solution. We proposed an insulated aluminum patio cover system. This material is perfect for our climate - it’s lightweight, completely resistant to rot and insects, and features an internal foam core that reduces heat transfer and muffles the sound of heavy rain.
The project plan was executed with our signature precision over three days, carefully scheduled around a clear weather forecast.
Day 1: The Foundation Our 5-person crew began by precisely marking the locations for the support posts. We then excavated footers that were significantly deeper and wider than standard code requires. Each hole was filled with high-strength concrete, and we set heavy-duty galvanized steel post brackets into the wet concrete, ensuring they were perfectly plumb and aligned. This robust foundation is the first line of defense against wind uplift.
Day 2: The Framework This was the most technical day of the patio covering installation. We started by installing the ledger board against the house. This is where our meticulous assessment paid off. We carefully drilled through the brick veneer and used specialized, corrosion-resistant structural screws to anchor the ledger directly to the home's rim joist. This solid connection ensures the cover is tied to the very skeleton of the house. Once the ledger was secure, we erected the aluminum posts and main support beam, creating the core framework of the new cover.
Day 3: The Finishing Touches With the frame in place, we installed the interlocking insulated roof panels. Each panel was sealed to the next, creating a watertight and durable surface. We integrated a gutter and downspout system to manage rainwater effectively, directing it away from the home's foundation. The entire Protech Decks team performed a final walkthrough, cleaning the site and inspecting every connection to ensure it met our high standards.
The Results
The transformation was immediate and dramatic. The once-barren concrete slab was now a beautiful, functional outdoor room. The white aluminum structure complemented the home’s trim perfectly, making it look like it had been there from day one. The insulated roof provided deep, cool shade, instantly making the patio feel 15 degrees cooler.
More importantly, the homeowners gained an entirely new living area. They told us they were already drinking their morning coffee outside, even during a light rain shower. They were excited to host family for the holidays without worrying about the weather. This wasn't just a patio cover; it was a lifestyle upgrade.
The best result, however, was the peace of mind we delivered. The homeowners knew their investment was not just aesthetically pleasing but structurally sound. This successful Grand Bay storm-ready patio cover project is a testament to the Protech Decks commitment to quality. They have a beautiful space they can enjoy year-round, backed by an installation engineered to withstand the unique challenges of our Gulf Coast weather.
Conclusion
This project in Grand Bay is a perfect example of what we do best at Protech Decks. It’s about more than just building a structure; it’s about providing smart, durable solutions that enhance your home and your quality of life. In a coastal environment, you can't afford to compromise on materials or installation methods. Every detail, from the size of the footers to the type of fasteners used, matters.
Our process is designed to deliver a superior product and a stress-free experience for our clients. We handle the planning, the engineering, and the expert execution so you can simply enjoy the results for decades to come.
Ready for your own Protech Decks experience? Contact us today for a free inspection.