
As a builder here on the Gulf Coast for over a dozen years, I can tell you that September brings a specific kind of call to our office at Protech Decks. The heat is still on, the mosquitoes are out in full force, and the threat of a pop-up thunderstorm or the remnants of a late-season hurricane is always on our minds. Families want to be outside, but the weather just won’t cooperate.
That was exactly the situation for a family in Saraland who reached out to us. They lived in a classic 1950s brick ranch, a beautiful home on a spacious lot with a perfectly good concrete patio out back. The problem? It was completely unusable for most of the year. The afternoon sun made it scorching hot, and as soon as the sun went down, the bugs made it unbearable. They dreamed of having a space where they could eat dinner outside, watch the kids play, and just enjoy a quiet evening without getting chased indoors.
They had a vision for a comfortable outdoor living area, but they were worried about how an addition would look on their home and whether it could truly stand up to our coastal climate. They needed a solution that was both functional and aesthetically pleasing - a challenge my team and I at Protech Decks are always excited to take on.
The Assessment
When I arrived at their home in Saraland, I saw the exact picture I’ve seen countless times. The brick ranch architecture, with its characteristic low-pitched roof, presents a unique challenge. You can't just attach a flat patio roof without creating major water drainage problems or an addition that looks completely out of place. The homeowners’ main concern was ensuring any new structure felt like a natural extension of their home, not a clumsy afterthought.
My first step was to inspect the existing concrete slab. It was in great shape - level and free of major cracks, giving us a solid foundation to build upon. This was great news, as it meant we wouldn't need to pour new concrete, saving the homeowners time and money.
The real puzzle was the roofline. I explained that with a low-pitched hip roof like theirs, we needed to design a screened patio enclosure roof that would integrate seamlessly while providing adequate height and, most importantly, effective water management. We walked around the back of the house, and I sketched out a shed-style roof design that would tuck neatly under the existing eave. This design would give them a vaulted ceiling inside the enclosure, making the space feel open and airy, while creating more than enough slope to handle even the heaviest downpours.
We also discussed materials. Here in Saraland, with our intense humidity, material choice is everything. Using the wrong wood, fasteners, or screen can lead to rot, rust, and sagging in just a few years. I assured them that our standard practice at Protech Decks is to use only high-humidity screen enclosure materials designed specifically for our climate.
Our Solution
With a solid plan approved by the homeowners, my 5-person crew got to work. A project of this scope, a full Saraland screened porch enclosure project, typically takes us about five to six days, and we pride ourselves on a clean, efficient, and communicative process.
Here’s how we brought their vision to life:
- Framing: We started by building the frame with pressure-treated Southern Yellow Pine. Every post was securely anchored to the concrete slab with heavy-duty fasteners. We framed the walls to create large openings for the screens, maximizing airflow and the view of their beautiful backyard. The roof structure was carefully tied into the house's fascia and wall framing, ensuring it was strong enough to withstand high winds.
- Screen System: For the screen itself, we used a high-visibility, durable mesh that resists tearing and sagging. This is a critical detail for any screened patio enclosure in our area. It allows for a clear view out while being tough enough to stand up to pets, kids, and the occasional stray branch. We use a specialized spline system that keeps the screen perfectly taut and makes future repairs simple, should they ever be needed.
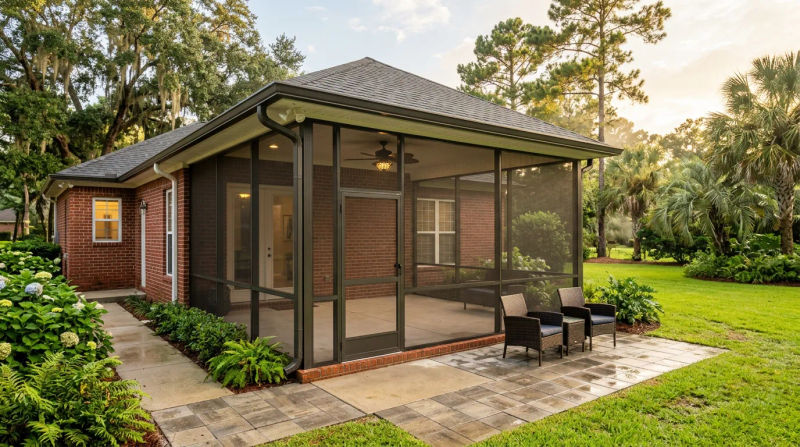
- Roofing and Rain Management: This is where the expertise of Protech Decks truly shines. We matched the new architectural shingles to the home’s existing roof, making the enclosure look like it was part of the original construction. Underneath, we installed proper flashing where the new roof met the house - a step that is absolutely crucial for preventing leaks. Our design for screened patio enclosure rain management also included a full-sized gutter and downspout system to collect all the runoff and direct it safely away from the patio and the home's foundation.
- Finishing Touches: We installed a sturdy screen door with a reliable closing mechanism and wrapped all the exterior wood trim in custom-bent aluminum to create a maintenance-free finish. This means no painting for the homeowners, ever. We also installed an outdoor-rated ceiling fan to enhance airflow on those especially still, humid evenings.
Throughout the process, I was on-site every day, ensuring our quality standards were met and keeping the homeowners updated on our progress. This hands-on, owner-operated approach is fundamental to how we do business at Protech Decks.
The Results
The transformation was stunning. Before, there was a bare, sun-beaten slab of concrete. After, there was a beautiful, functional outdoor room that seamlessly blended with their 1950s home. The vaulted ceiling made the 12-by-16-foot space feel expansive, and the high-visibility screen provided an unobstructed view of their yard.
The homeowners were thrilled. The very first evening after we finished, they sent me a photo of them eating dinner in their new enclosure. They told me it was the first time they’d been able to enjoy a meal outside in years without swatting at mosquitoes. Their new screened patio enclosure immediately became the most-used room in their house.
They now have a protected space for their kids to play, a comfortable spot for morning coffee, and an elegant setting for entertaining guests, rain or shine. The project not only enhanced their daily quality of life but also added significant value to their property. It was a perfect example of how thoughtful design and quality construction can completely transform a home’s potential.
Seeing that family finally able to enjoy their own backyard is why I love what I do. It’s more than just building a structure; it’s about creating spaces where memories are made. We were proud to put the Protech Decks name on this project.
Ready for your own Protech Decks experience? Contact us today for a free inspection.